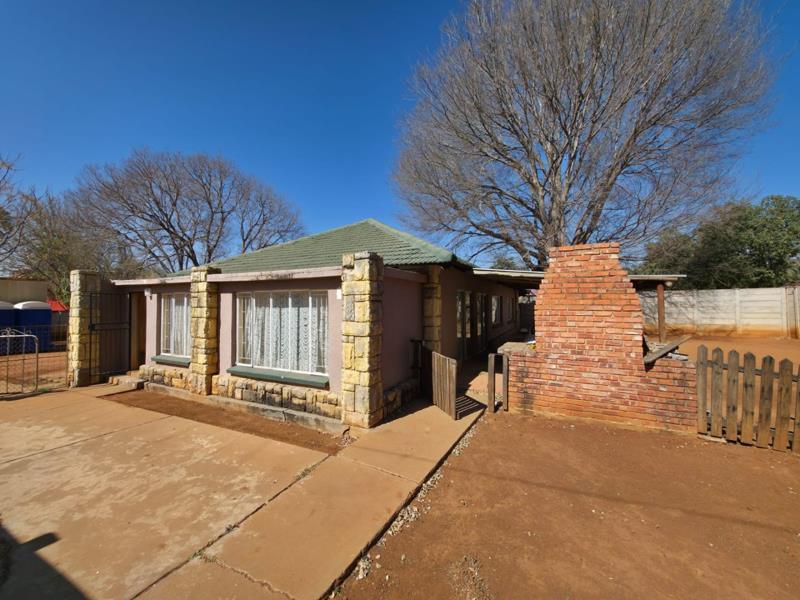
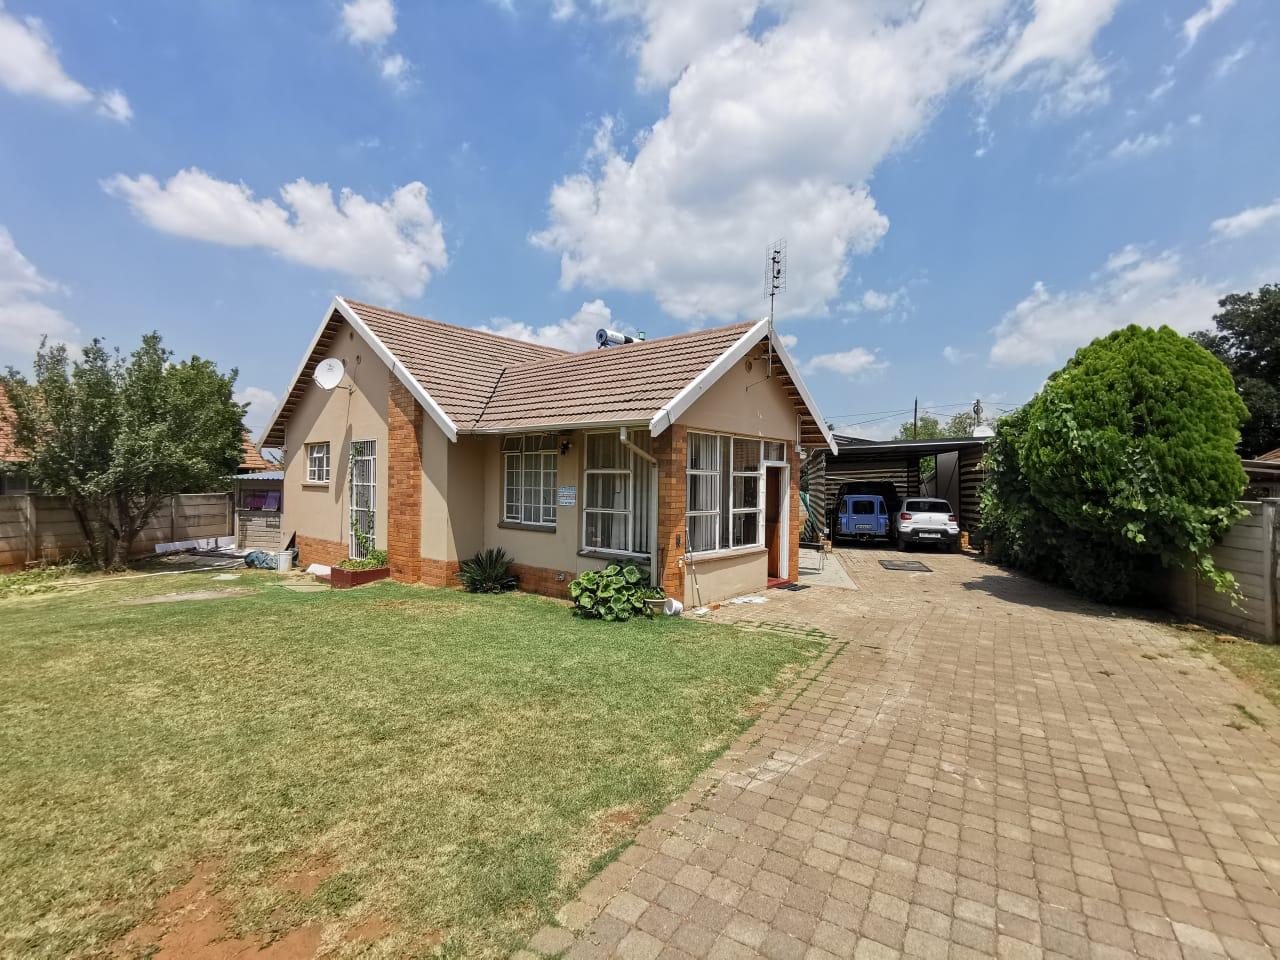
This property is located in Stilfontein Ext 4 and is ideal for first time home buyers. The home offers a tiled open plan lounge and dining room. The cozy kitchen with built in cupboards (newly renovated) with scullery, stove and additional laundry nook. There are 3 tiled bedroom (2 with built in cupboards) 1½ Bathrooms (with both a shower and a bath)
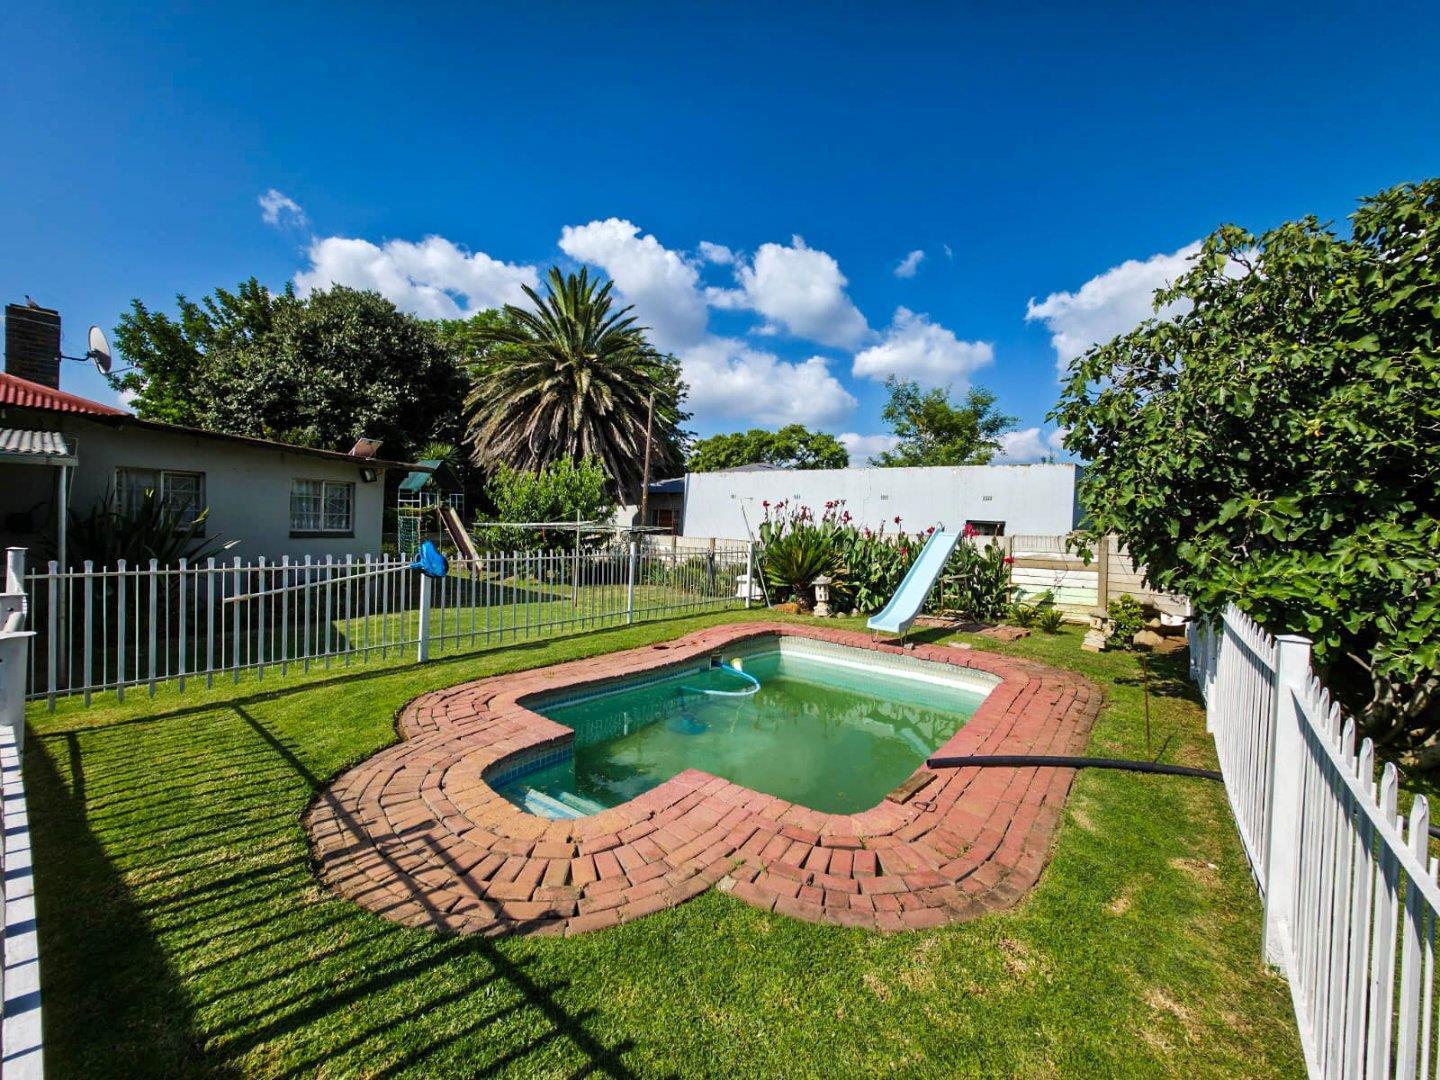
The original area was converted into a flatlet that offers an open plan living area with toilet and basin. 1 Carport. The property measures 595m² and is super easy to maintain with smaller garden area. Prepaid electricity. Safe and secure with burglar bars, safety gates and alarm system in place. Reasonable offers will be considered. Contact the agent to arrange your private viewing!
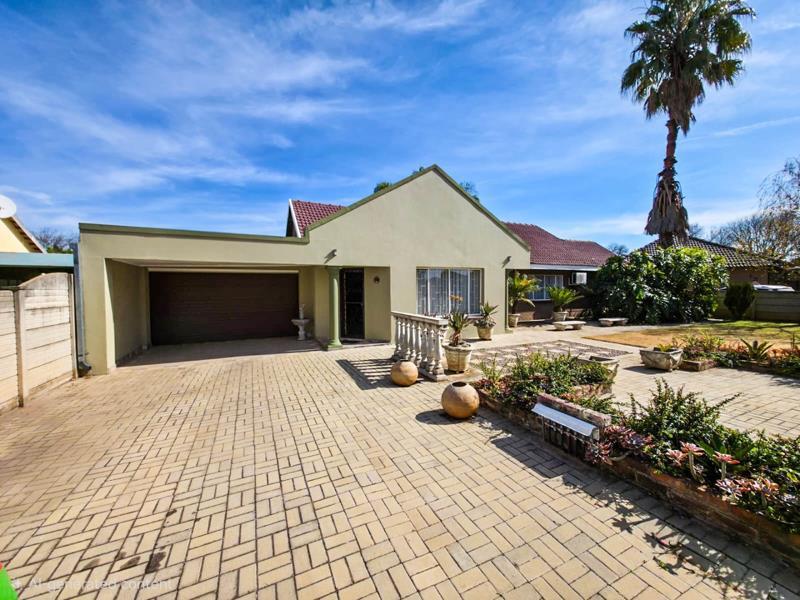
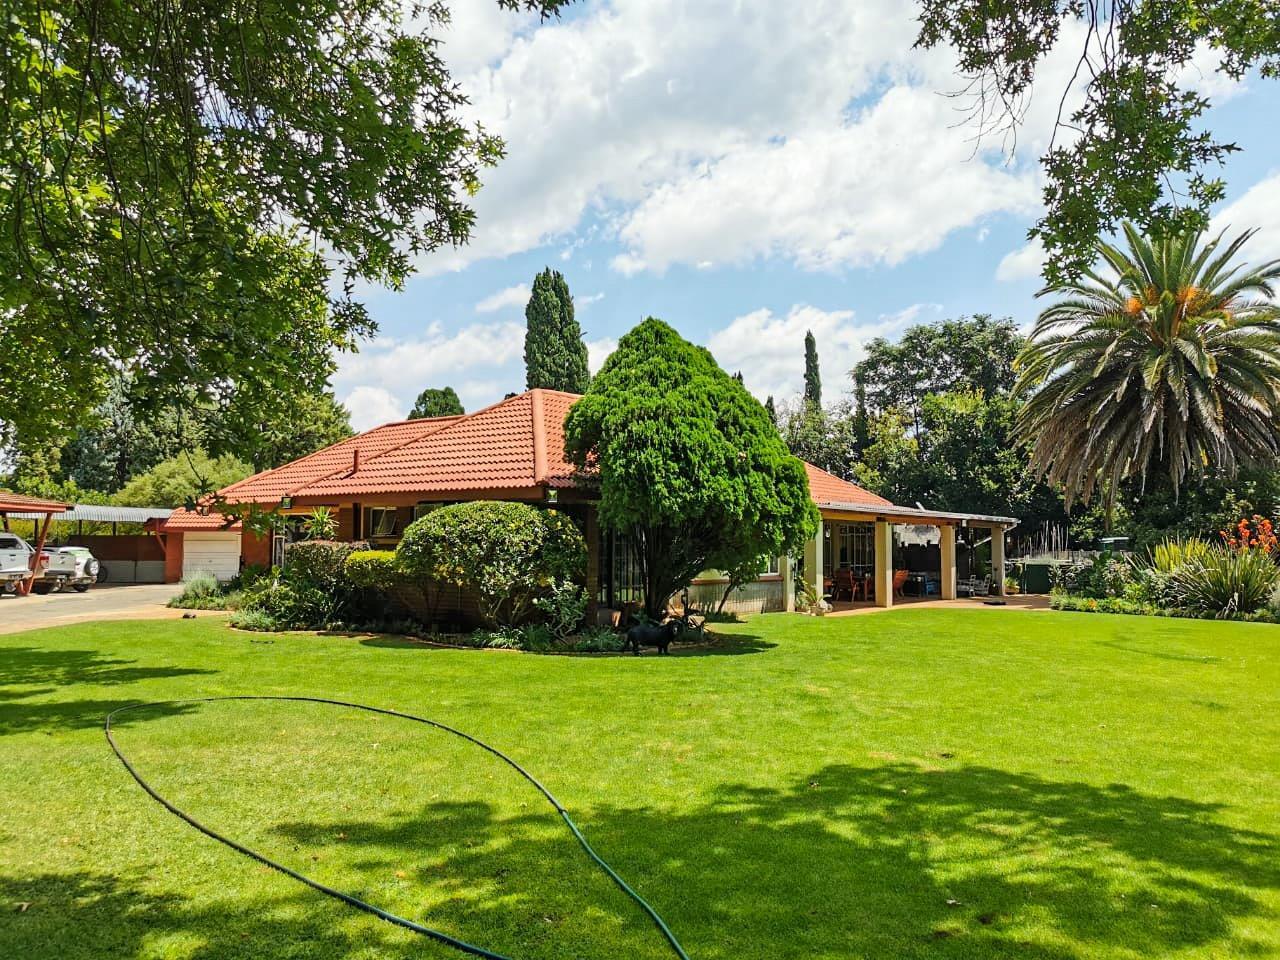
A rare find in Stilfontein Ext 4! Combining luxury finishes, extended living spaces, outstanding entertainment facility and a beautifully manicured garden, this exceptional home offers incredible value at its price point.
Immaculately maintained and thoughtfully upgraded, this is a property that truly stands out from the rest. From the moment you arrive, the home's excellent condition and impressive curb appeal make a lasting first impression.
Step through the front door into an elegant lounging foyer, perfectly suited as a quiet sitting area or hobby space, before entering the rest of the home. Open plan to the lounging foyer, you'll discover a light-filled open-plan lounge and dining room where clean lines, modern downlighting and quality finishes create an elegant yet inviting atmosphere. The spacious living areas flow effortlessly, offering comfortable everyday living as well as an ideal setting for entertaining family and friends.
The beautifully designed kitchen is undoubtedly one of the home's highlights. Offering an abundance of built-in cupboards, stylish granite countertops, a stove, hob and separate scullery, it has been designed with both practicality and elegance in mind. There is ample space for your dishwasher and washing machine, while an additional scullery room provides even more built-in cupboards and workspace. A separate pantry room offers generous storage, ensuring everything has its place. The kitchen doubles up for an additional dining area.
The private bedroom wing has been secured with burglar bars and safety gates for complete peace of mind. The spacious main bedroom features air conditioning and a luxurious en-suite bathroom fitted with a corner bath, toilet, basin and a large walk-in shower that has been designed for easy accessibility. Two additional bedrooms with built-in cupboards are serviced by a beautifully finished family bathroom complete with a corner bath, shower, basin and toilet.
The true showstopper of this property is the spectacular entertainment room. Designed without compromise, this incredible space features sliding doors with wooden blinds that allow you to enjoy either an enclosed entertainment area or seamless flow to the beautifully maintained garden. PVC ceilings, modern lighting, ample built-in cupboards, additional scullery facilities and electrical points make this a highly functional space, while the built-in braai can also be adapted for gas if preferred. Air conditioner for your convenience. Completing this area is a stylish bathroom with a shower, basin and toilet, allowing the entertainment room to easily double as comfortable guest accommodation if required.
The enclosed and private parking area offers exceptional versatility. In addition to the original garage, an extended garage section comfortably accommodates two or more additional vehicles, making it ideal for larger families or vehicle enthusiasts.
Additional features include: Beautifully landscaped and fully manicured garden. Irrigation system. Burglar bars, safety gates and alarm system. Secure perimeter walling for complete privacy. Prepaid electricity. Approved building plans included. Staff quarters and toilets. Private laundry courtyard. The Gas stove available as an optional extra in the Kitchen.
Offering luxury, functionality and exceptional entertainment facilities in one complete package, this remarkable home is a rare opportunity in Stilfontein Ext 4. If you are looking for a property that has been lovingly maintained and offers so much more than the ordinary, this home deserves a place at the top of your viewing list.
Contact Theuns at Property Info today to arrange your private viewing. For additional property videos and more available listings, follow Theuns - Property Info on TikTok.

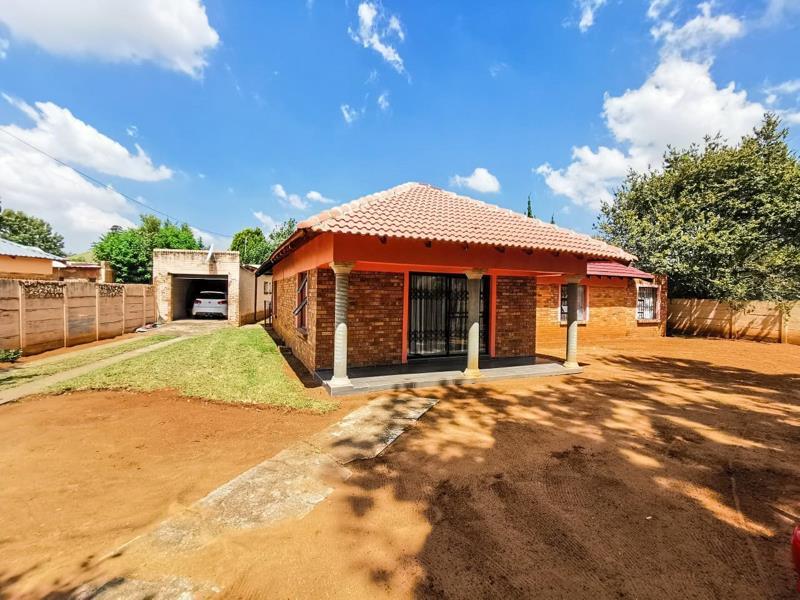
This property is located in upper Ext 4 and is close to the local Spar - Perfect area to purchase in! The home consists of the separate lounge area and study. The kitchen has ample space for an extended family with the dining room and separate scullery area. There are 3 Bedrooms with built-in cupboards. 2 Bathrooms: 1 full (very spacious) main en-suite; and guest bathroom with a Bath.
Outside is a lovely garden with the property measuring in total 995m². There is a 2 Bedroom flatlet: consisting of its own thatched lounge area, 2 bedrooms, kitchen and bathroom. 1 lock-up Garage. Shade net carport for 2 vehicles. Safe and secure property with burglar bars and safety gates. Contact the agent to arrange a viewing!
This home is located in Stilfontein Ext 1 and not only offers the 3 Bedroom & 1 Bathroom house, but also a 1-bedroom flatlet, 4 solar panels with 5kW inverter system, solar geyser and SO much more!
The home offers an enclosed veranda area with lounge. The kitchen has ample built in cupboards with scullery and stove. There are 3 bedrooms with built in cupboards. 1 full bathroom.
The flatlet offers a lounge area, kitchenette and separate bedroom with 1 bathroom. This flatlet can be rented out for around R2500 to R3000 per month – perfect to generate extra income!
The property runs off prepaid electricity. The added bonus is the 4 solar panels with 5kW inverter system with lithium-ion battery in place – perfect for our loadshedding days. Solar geyser. 2 store rooms / workshops. Carport parking suitable for 3 to 4 vehicles. Safe and secure with burglar bars, safety gates and 5 CCTV cameras in place. Don’t delay, contact the agent to arrange your private viewing today!
This unique family home is located in Ext 3 and is close to one of the local primary schools - perfect for first time home buyers! The home offers a huge open plan TV Room, Lounge and Dining room - all newly tiled! The Kitchen has ample wooden built in cupboards with stove, scullery and stove. There are 3 Bedrooms with cupboards. 2 Bathrooms: 1 is a full main en suite bathroom with 1 guest bathroom.
The property measures a whopping 1130m² with huge potential to extend the home if need be - the possibilities are endless! The back yard is private. Standard staff quarters and outside toilets. 1 Garage. Safe and secure with burglar bars, safety gates and full perimeter wall. Note all of the standard windows was replaced with aluminium window frames and Trellidor full burglar bars, giving it a more modern feel! Prepaid electricity. Contact the agents to arrange your private viewing!
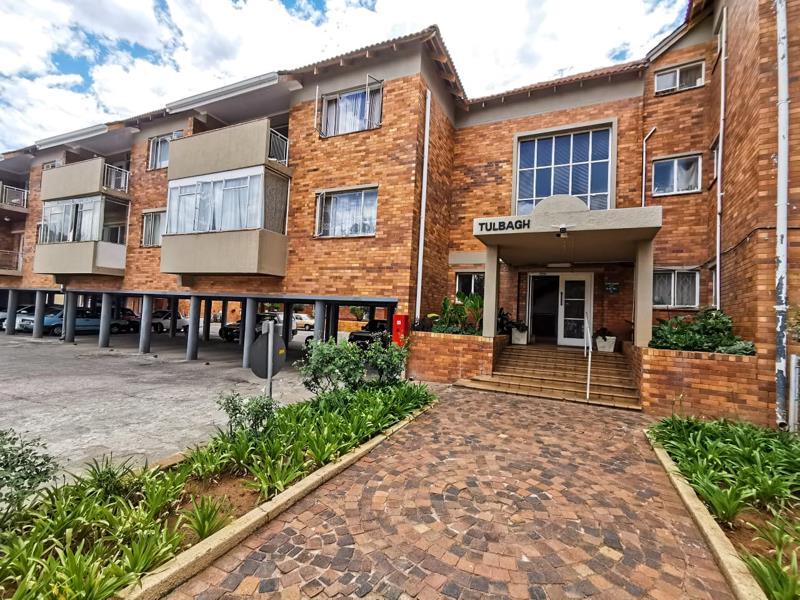
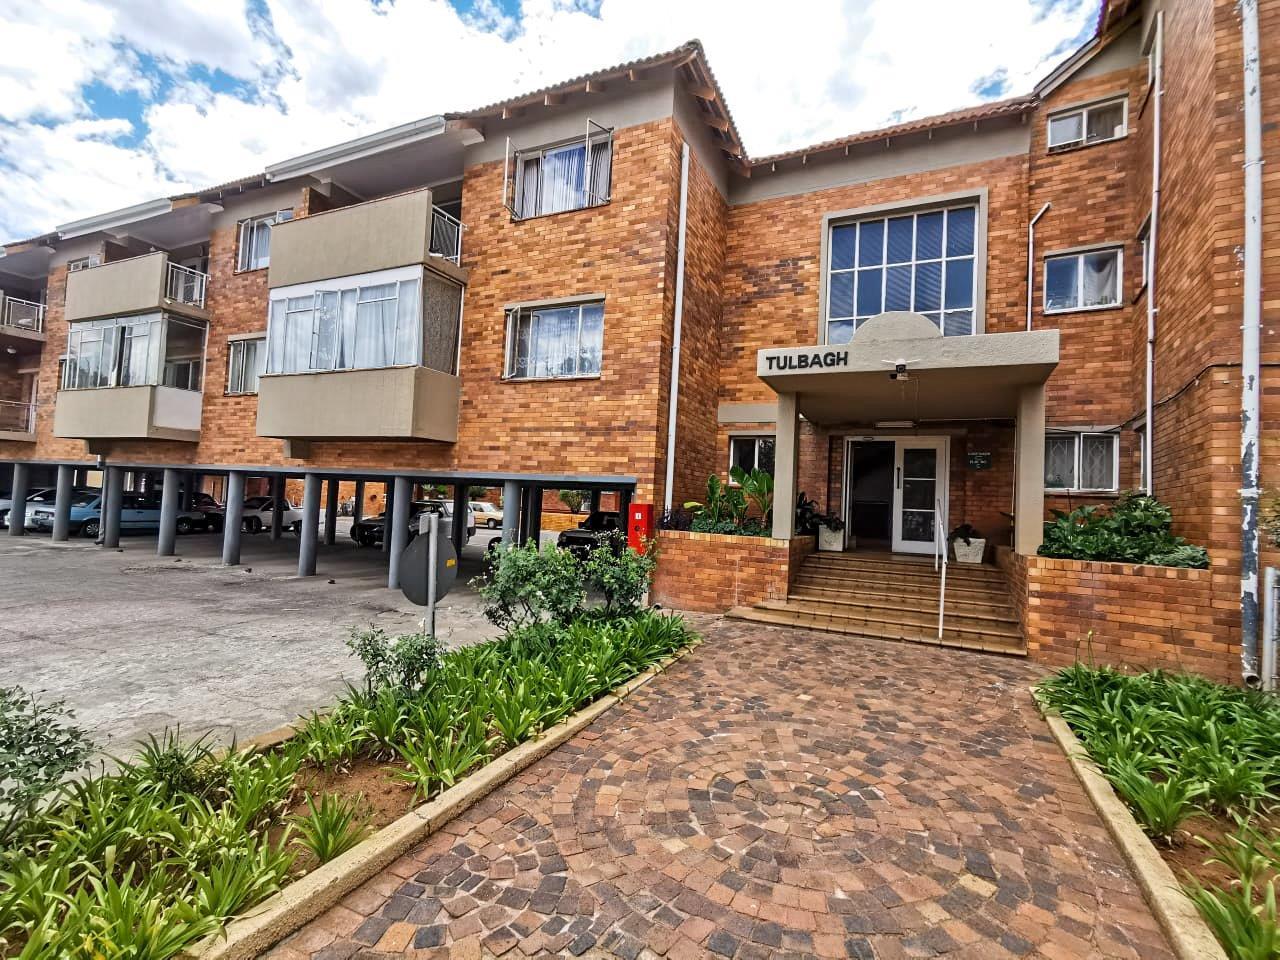
This ground floor apartment is located in Ext 3 at the Tulbagh Flats - This complex is very popular as it is centrally located and close to the primary and secondary school. It consists of the open plan living area with patio. The Kitchen with cupboards and stove in place. 1 Separate bedroom with build in cupboards. 1 Bathroom.
You have your own private garden area with the option of closing the patio area creating an extra room. 1 undercover parking is included. Note the levies covers the water usage, upkeep of the complex, security and insurance. Contact the agents to arrange your private viewing!
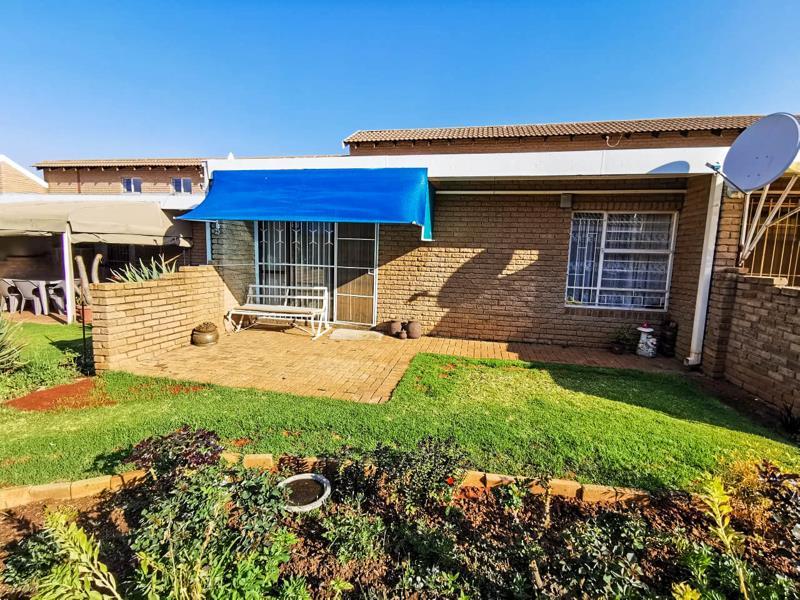
This beautiful unit is located at the popular Panorama Park Retirement Village. The unit offers a newly tiled lounge area that opens up to your own veranda area with the view to a beautiful well-kept garden. The kitchen has ample built in cupboards with scullery and stove in place. 1 Bedroom with ample built in cupboards bedroom is also newly tiled 1 newly upgraded bathroom with both a shower and a bath. 1 Garage. The unit is also not a far walk from the parking areas.
Levies include: Building insurance, water usage, cleaning of the unit twice a week, laundry gets done once a week as well as garden services on a weekly basis.
Additional advantages at an extra cost: Hair salon, 2 meals a day that can either be taken to the unit or served at the dining hall. Frail care facility.
The Panorama Park Retirement Village is super secure with access-controlled gates and 24-hour security on site. Contact the agent to arrange your private viewing!